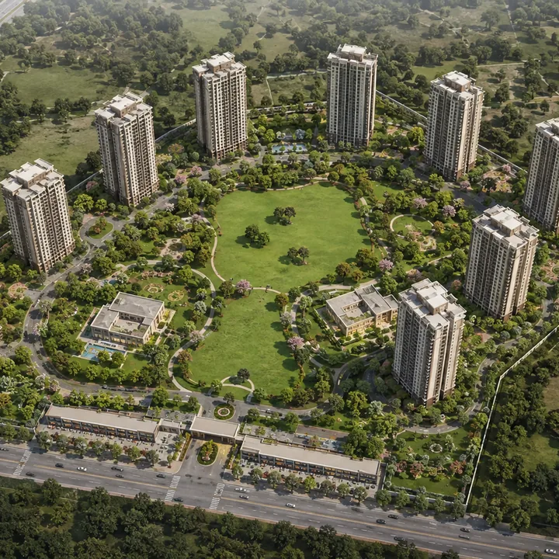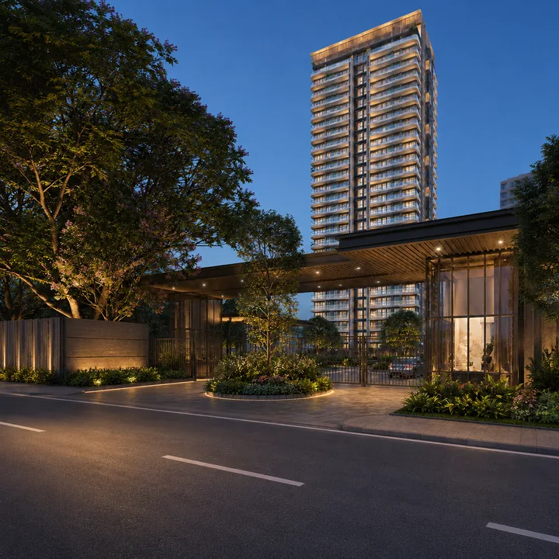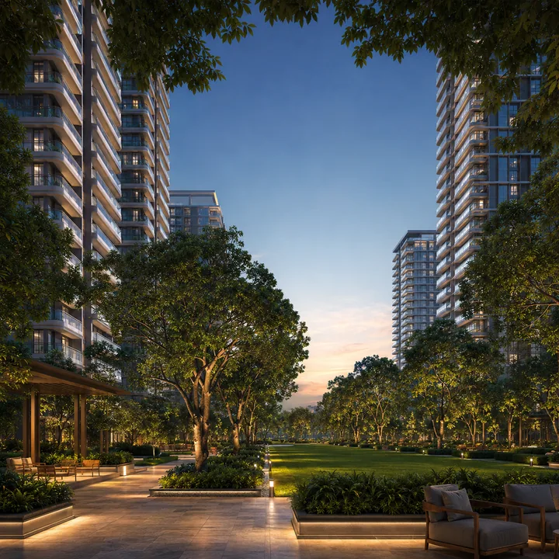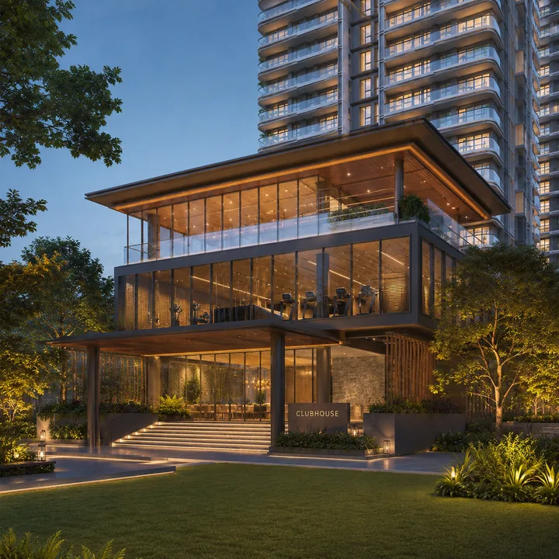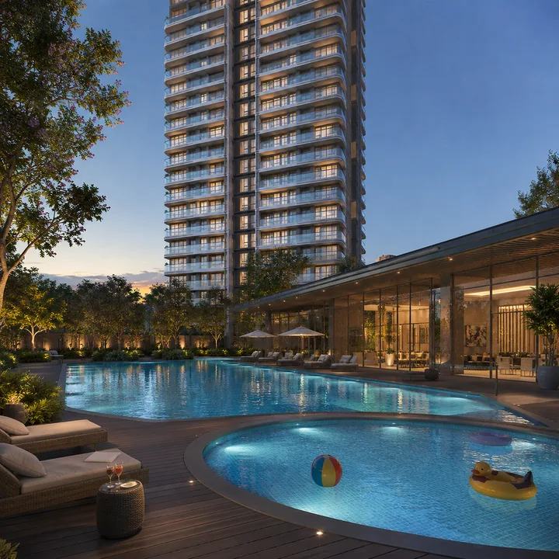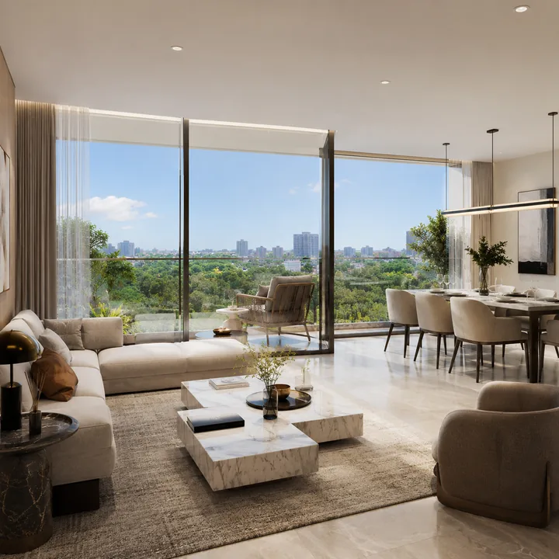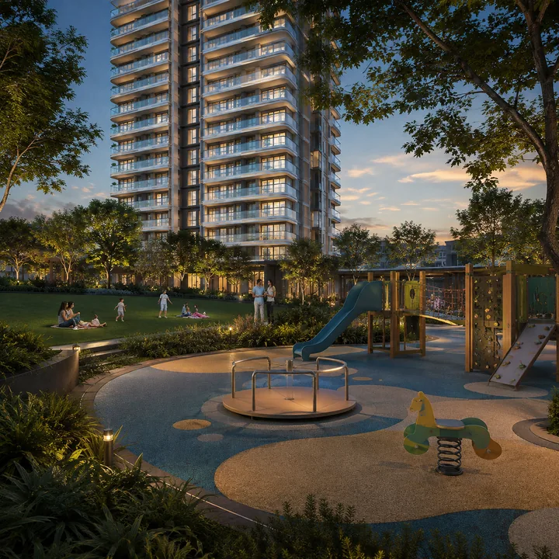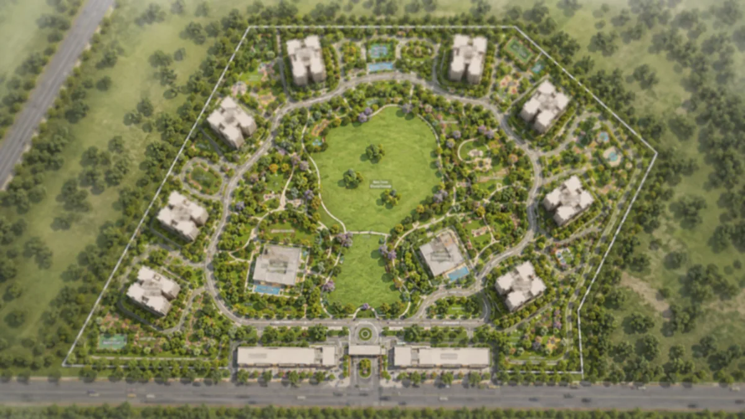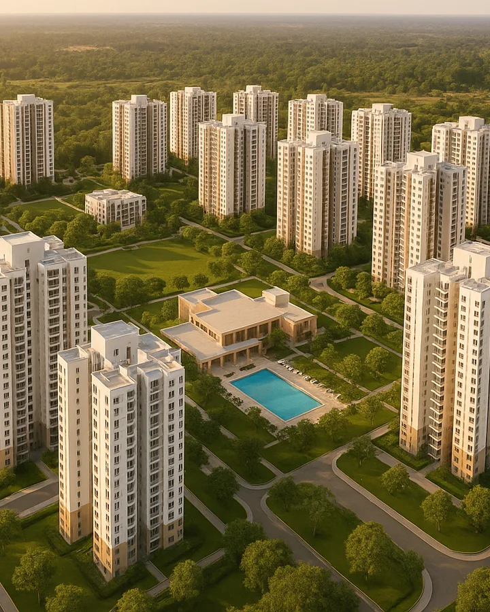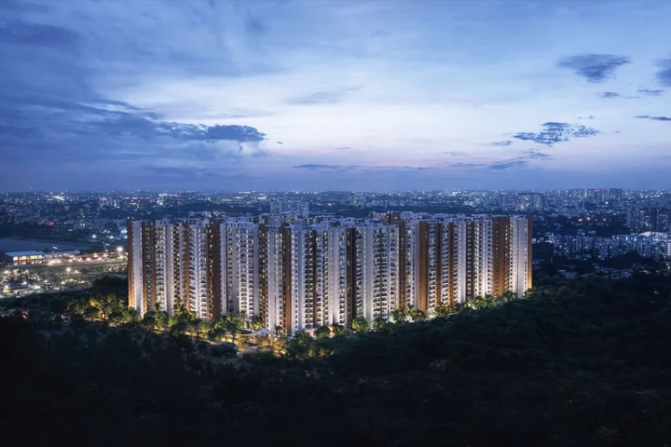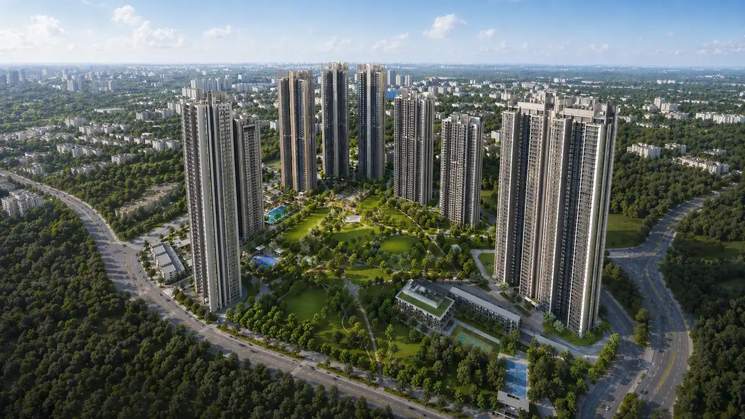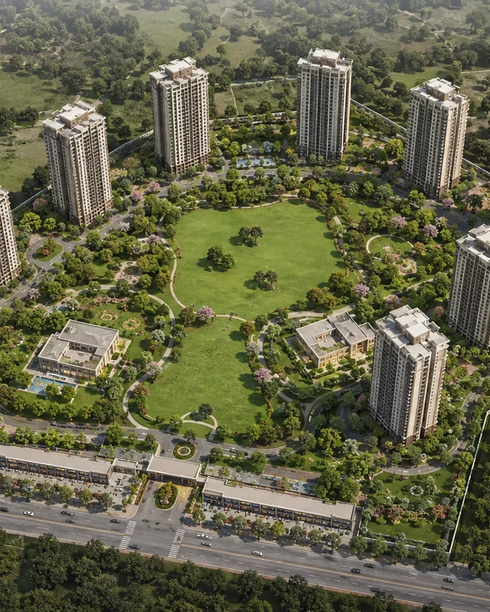
Mahindra Navrat Sadahalli aerial view - ten towers on 17.21 acres at Navarathna Agrahara, with the landscaped majority of the site read from above
Mahindra Lifespaces · Navarathna Agrahara

Mahindra Navrat SadahalliApartments at Navarathna Agrahara, North Bengaluru

01 / Overview

Mahindra Navrat Sadahalli Overview and Project Highlights

Mahindra Navrat Sadahalli is being developed by Mahindra Lifespace Developers Limited, the real estate arm of the Mahindra Group, through two wholly owned subsidiaries — Anthurium Developers Limited and Shreyas Stones Private Limited — which assembled the site in two acquisitions disclosed to the BSE in January and June 2025. It is the developer's first project in North Bengaluru; the other five Bengaluru projects are all in the south or east of the city. Within the same Bengaluru search, Mana Skanda is a useful second reference for how product mix, launch stage, and daily-life fit can change the shortlist.

Mahindra Navrat Sadahalli is a proposed 17.21-acre apartment development at Navarathna Agrahara Village, Jala Hobli, Yelahanka Taluk, Sadahalli, Bengaluru, Karnataka 562157 — the narrow strip of North Bengaluru between NH-44 (Ballari Road) and Kempegowda International Airport. The Terms of Reference application filed with SEIAA Karnataka proposes 1,166 apartments across 10 towers, each of 2 Basement plus Ground plus 22 Upper Floors, alongside two clubhouses and a Ground plus 3 commercial block. The site is 1.8 km from the under-construction Doddajala metro station and 9.1 km by road from the airport terminal forecourt.

A note on the name first, because it is the commonest source of confusion here. Most search traffic for this project arrives on two strings that are not its filed name — Mahindra Sadahalli, and Mahindra Sadahalli Bangalore. Both describe this site. "Navrat" is the working name carried on the environmental filing; Mahindra Lifespaces has announced no consumer-facing marketing name and there is a real chance it launches under a different one. This site uses the full three-token form throughout so that the project is never confused with the village it stands in.

The land under Mahindra Navrat Sadahalli was assembled in two moves that the developer disclosed to the exchanges. In January 2025, Anthurium Developers Limited took roughly 8.2 acres in North Bengaluru with about 0.9 million sq ft of saleable area and a disclosed gross development value of nearly Rs 1,000 crore. In June 2025, Mahindra Lifespaces acquired 100% of Shreyas Stones Private Limited for Rs 199 crore, bringing with it about 8.79 acres at Navaratna Agrahara Village and a disclosed GDV of about Rs 1,100 crore. The two parcels sum to roughly 16.99 acres against the filing's 17.21 gross and 16.30 developable acres, and the two GDVs sum to about Rs 2,100 crore, a figure the company stated independently in a July 2025 release. Two unrelated quantities closing on each other is what settles the identity of this site beyond argument.

The scheme itself, as filed, is a high-rise of unusual proportion. Ten towers on 14.74 acres of net site, each rising 22 upper floors above ground and two basements below it, produce 1,166 homes at about 68 per gross acre — dense in unit terms, and yet only about one-seventh of the net site sits under a building. The balance goes to 33,704.36 sq m of landscape, 13,000 sq m of driveways and ramps, 3,300 sq m of surface parking and 3,305.37 sq m of civic amenity. Two clubhouses are proposed rather than one, and a Ground plus 3 commercial block is planned on site to carry daily-needs retail — which matters more here than in most locations, for reasons the location section sets out honestly.

What has not happened is equally important. The environmental file is at the very start of appraisal and is currently off the portal's active list. No K-RERA registration exists — not even one of the applied-but-unregistered rows that the Karnataka registry does publish. No price has been announced, no floor plan released, no BHK mix stated. The developer's own January 2025 release promised a launch within nine months and that did not happen. Our working assessment is that a launch is unlikely before the second half of 2027, and that is an assessment rather than a schedule.

Project name
Mahindra Navrat Sadahalli
Also known as
Mahindra Lifespaces Sadahalli
Developer
Mahindra Lifespace Developers Limited (NSE: MAHLIFE, BSE: 532313)
Land-holding entities
Anthurium Developers Limited and Shreyas Stones Private Limited
Location
Navarathna Agrahara Village, Jala Hobli, Yelahanka Taluk, Sadahalli, Bengaluru, Karnataka 562157
Land area
17.21 acres gross (69,655.93 sq m); 16.30 acres developable; 14.74 acres net site
Towers
10 — lettered A, B, C, D, E, F, G, H, J and K
Floor levels
2 Basement + Ground + 22 Upper Floors, to a maximum height of 69.45 m
Units
1,166 apartments proposed — about 68 homes per gross acre
Built-up area
2,31,478.49 sq m (approximately 2.49 million sq ft)
FAR achieved
2.49
Landscape
33,704.36 sq m — 56.49% of the net site
  • 56.49% of the net site as landscape, against 15.34% ground coverage. 33,704.36 sq m planted, 9,154.67 sq m under building footprint. On a 1,166-unit high-rise that ratio is rare, and it is a figure from a statutory filing rather than a brochure claim.
  • 1.8 km to a metro station that is also a depot. Doddajala on Namma Metro's Blue Line is 1.84 km by road and 1.51 km straight-line. It doubles as the line's depot station, and a depot has to be energised before trains can be stabled and test-run — which puts this particular station near the front of its construction package rather than the back.
  • Office employment inside a 2 km radius, not a 20 km commute. Prestige Tech Cloud, the 33-acre Grade-A office park at Sadahalli Gate, is about 1 km east across Navrathna Agrahara Main Road, with Walmart Global Tech and Agratas as tenants. NTT's Rs 2,400 crore, 100 MW data-centre campus and the 463-acre Bengaluru Airport City sit in the same pocket.
  • 1,588 car parks against 1,457 required — a surplus of 131 spaces, across two basement levels plus 3,300 sq m of surface parking, with 117 visitor bays specifically provided.
  • Twelve survey numbers on record, three of them matched to a SEBI disclosure. The filing names survey numbers 7/2, 8, 9/1, 9/3, 10/1, 10/2, 11, 12/2, 92/1, 92/3, 92/4 and 92/5. Three of them — 10/2, 11 and 12/2 — also appear in the June 2025 BSE Reg-30 filing, a document-level identity match between two independent records.
02 / Why here

Why Mahindra Navrat Sadahalli

Anyone shortlisting apartments near Bangalore airport is choosing between a dozen branded launches inside the same five kilometres. Four things separate this one, and only the first of them is already being built.

Location — the metro number is the one that matters

From the site pin at 13.200106, 77.638050, the distances that govern daily life are short at one end and long at the other. Doddajala metro station is 1.84 km by road, under construction on the Blue Line and targeted to open in June 2027 for the Hebbal-to-airport section; the 58.19 km, Rs 14,788 crore line was reported at about 72% overall progress in August 2026. BMRCL has reset these dates more than once, so 2027-28 is the honest working window. NH-44 is 1.5 km by road via Sadahalli Gate, and the airport terminal forecourt is 9.1 km by road, about 11 minutes in free-flow traffic. A railway halt at Doddajala is operational today, 3.13 km by road, though its service frequency is low.

The counterweight is the city. Embassy Manyata Business Park is 22.46 km by road, and routing software returns about 24 minutes free-flow — but that route runs the full NH-44 Hebbal funnel, and published peak-hour reporting for the Hebbal–airport run is 60 to 120 minutes. Every trip out of the site also funnels through the single Sadahalli Gate junction onto NH-44; there is no alternate arterial. Until the Blue Line opens, the road is the only answer.
Building specification, as filed

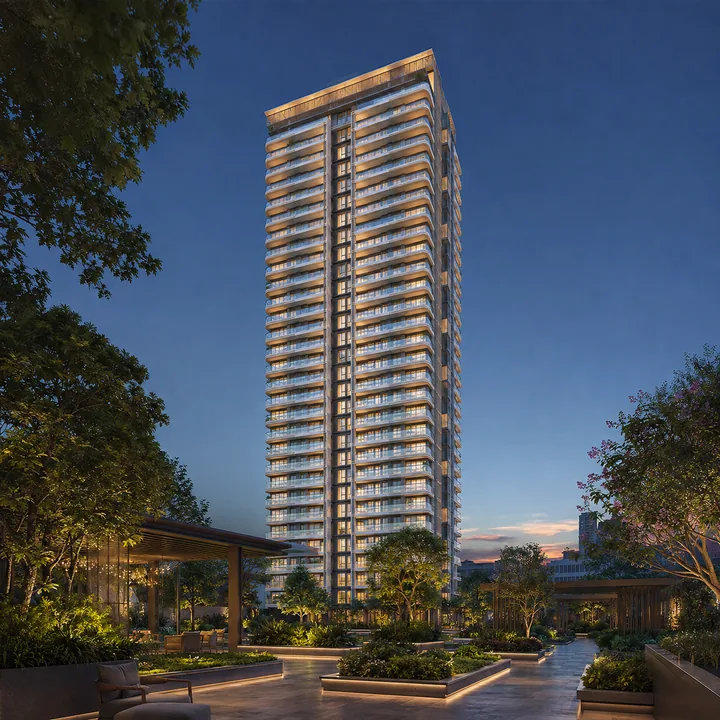
The filing is specific where a brochure would be vague. Each of the ten towers is 2 Basement plus Ground plus 22 Upper Floors to a maximum height of 69.45 m, with 16 m setbacks around the built edge and 8 m fire driveways reaching every tower entrance. Achieved FAR is 2.49 across 2,31,478.49 sq m of built-up area. The commercial block is Ground plus 3 at 14.95 m; Clubhouse 1 is Lower Ground plus Ground plus 1 Upper, and Clubhouse 2 is 2 Basement plus Ground plus 1 Upper. The tower lettering runs A, B, C, D, E, F, G, H, J, K — the filing skips "I", and we have not corrected it.

Infrastructure, and what is actually funded

Four pipeline items bear on this address, and they are not equally certain. The Blue Line metro is under construction and 72% complete — the highest-impact item and the most real. Bengaluru Suburban Rail Corridor 1 is sanctioned and uses the existing broad-gauge alignment 1.70 km straight-line away, with a roughly 2029 target that has slipped before; genuine long-term upside, too slippage-prone to price into a purchase. The Bengaluru Business Corridor received environmental clearance in April 2026 with its nearest alignment about 9.5 km south, and it is the structural fix for this address's single-corridor dependency. The widening of Navrathna Agrahara road from 18 m to 30 m, plus a second proposed 30 m master-plan road, is stated in this project's own filing and could not be verified as a funded, tendered contract in any public source. That last one is load-bearing: 1,166 apartments plus a commercial block feeding one 18 m village road would be a serious last-mile problem.

Sustainability — the developer's record, and this project's numbers

The developer's own environmental record is externally benchmarked rather than self-declared, and the builder page sets out each credential with the body that issued it. None of it is a certificate for this project, which holds none. What belongs on this page is the other half — what the filing for this specific site commits to.

What this project's filing does state is a water requirement of 922 KLD (606 fresh, 316 flushing), an on-site sewage treatment plant stated as 830 KLD in the resource table and 850 KLD on the final site plan — a discrepancy inside the same filing, which we report as it stands rather than reconcile — treated-water reuse for flushing, gardening, vehicle washing and construction, rainwater harvesting through roof-water sumps, a storm-water sump and 80 recharge pits, an organic waste converter sized at 1,275 kg/day against 3,171 kg/day of projected solid waste, 8,225 kVA from BESCOM with 500 kVA × 4 of backup, and solar photovoltaics proposed in the environmental-management documentation.

03 / Homes

Mahindra Navrat Sadahalli Floor Plans and Configurations

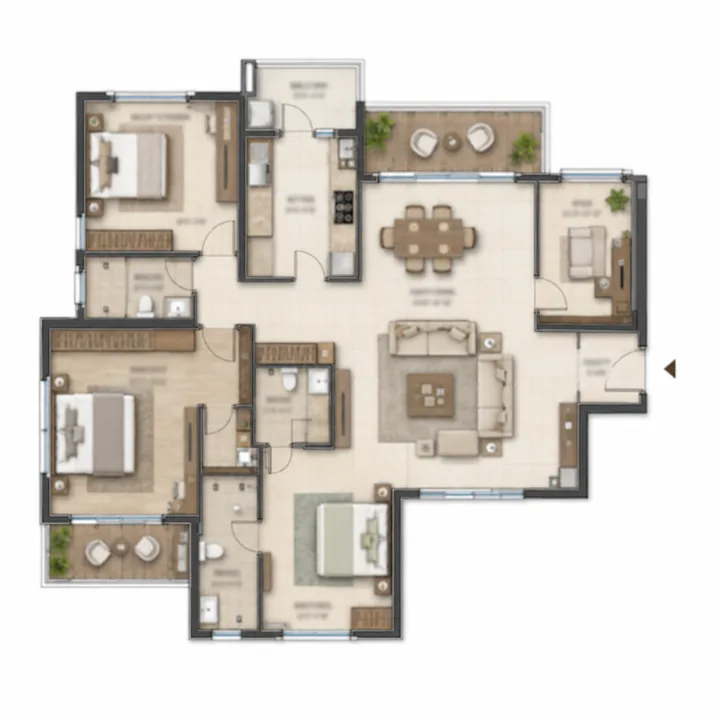
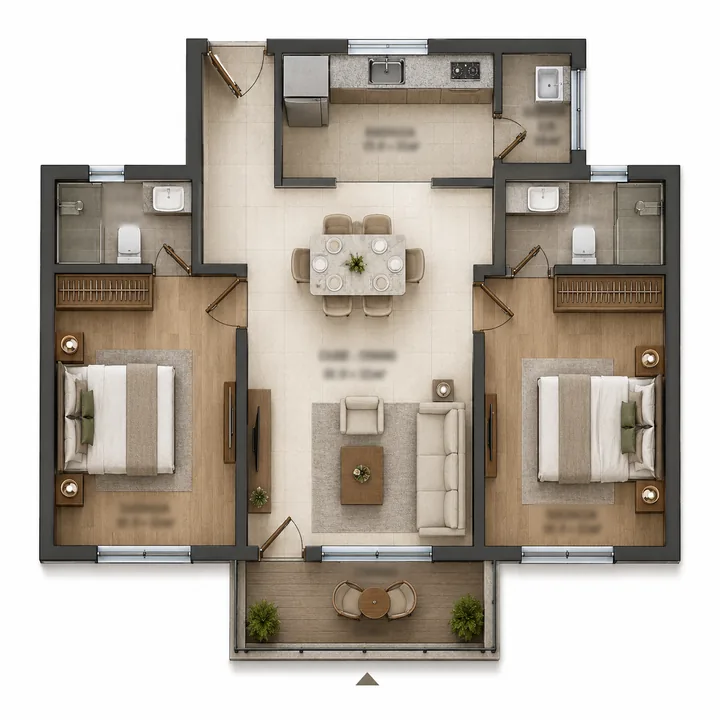
Mahindra Navrat Sadahalli 2 BHK floor plan layout - indicative, 1,100-1,300 sq ft
2 BHK
1,100 - 1,300 sq ft
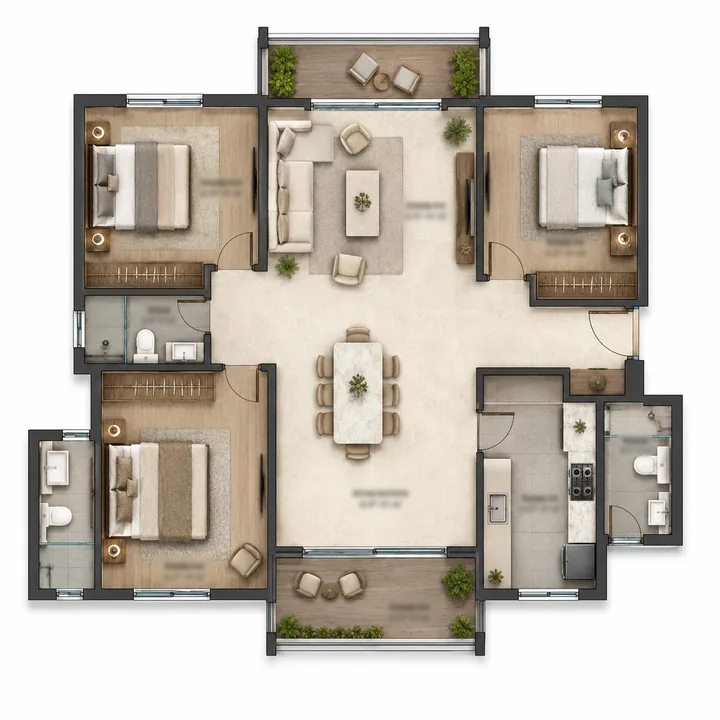
Mahindra Navrat Sadahalli 3 BHK floor plan layout - indicative, 1,500-1,750 sq ft
3 BHK
1,500 - 1,750 sq ft
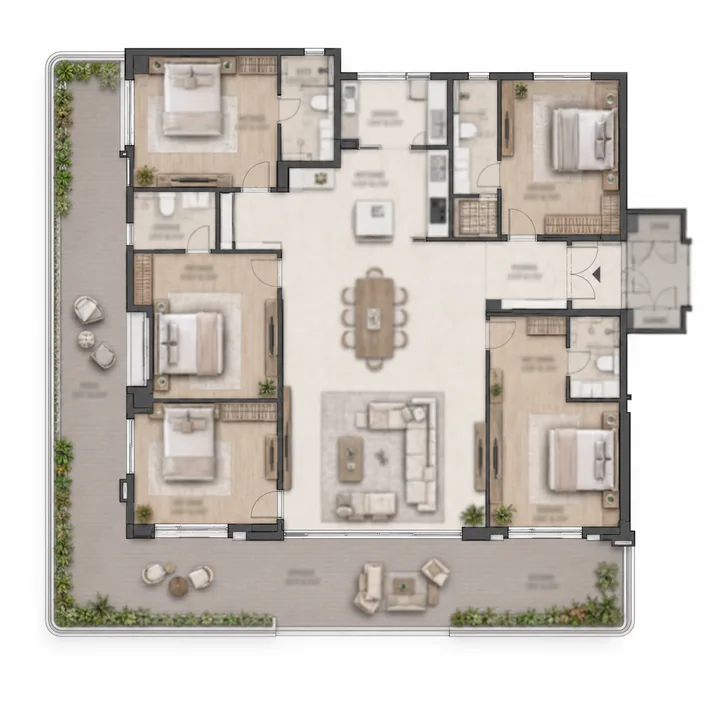
Mahindra Navrat Sadahalli 3.5 BHK floor plan layout - indicative, 1,800-1,950 sq ft
3.5 BHK
1,800 - 1,950 sq ft
Mahindra Navrat Sadahalli 4 BHK floor plan layout - indicative, 2,150-2,500 sq ft
4 BHK
2,150 - 2,500 sq ft

The filing gives an area-band split, not a BHK mix. This is the single most misread row in the whole record, and every aggregator page that publishes a confident 2/3/4 BHK table for this project is publishing an invention. What is documented:

Area band (as filed)UnitsShare
50 – 150 sq m (approximately 538 – 1,615 sq ft)1,07892.45%
Above 150 sq m (above approximately 1,615 sq ft)887.55%
Total1,166100%

The 88 units above 150 sq m are the one hard unit-level fact worth leaning on — 88 is too small and too specific to be a rounding, so it almost certainly is a real configuration count.

From there, the configuration table below is our inference, derived from the average saleable unit size implied by the developer's own disclosed GDV and saleable area, and cross-checked against live configurations at comparable projects in the same belt. It is not a price list and it is not sourced.

ConfigurationIndicative size (sq ft, super built-up)Indicative rate (Rs/sq ft)Indicative all-inConfidence
2 BHK1,100 – 1,30012,600 – 13,200Rs 1.46 – 1.80 CrMedium
3 BHK1,500 – 1,75012,200 – 12,900Rs 1.92 – 2.37 CrMedium-High
3.5 BHK / large 3 BHK1,800 – 1,95012,000 – 12,700Rs 2.27 – 2.60 CrLow
4 BHK2,150 – 2,50011,800 – 12,500Rs 2.66 – 3.28 CrMedium

Two caveats a buyer should carry. The 3.5 BHK is the weakest row: it is a portfolio-pattern read, since four of Mahindra's five existing Bengaluru projects carry a 3.5 BHK or equivalent, and if the project launches without one those units simply redistribute into 3 and 4 BHK. And the filing does not say whether its 150 sq m threshold is carpet or built-up — the 2,150 to 2,500 sq ft band for the 4 BHK deliberately straddles both readings and should be narrowed the moment a floor plan or RERA filing appears.

05 / Lifestyle

Mahindra Navrat Sadahalli Amenities

Confirmed in the filing, with figures. Two clubhouses; 33,704.36 sq m of landscaped open space at 56.49% of the net site; 3,305.37 sq m of civic amenities; a Ground plus 3 commercial block; 1,588 car parks against 1,457 required, including 117 visitor bays, 32 clubhouse bays and 54 commercial bays across two basement levels and 3,300 sq m of surface parking; 8 m internal fire driveways with 16 m setbacks; and the water, waste and power infrastructure set out under sustainability above.

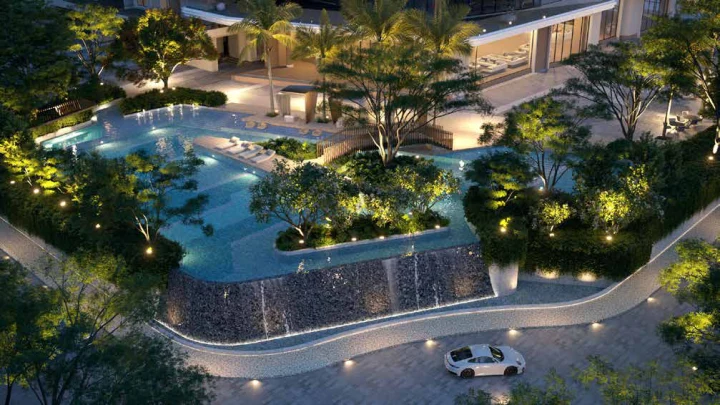
Planned recreation, no sizes claimed. A two-clubhouse, 1,166-home development by this developer would reasonably carry a swimming pool with a separate children's pool and deck, a gymnasium, a yoga and meditation deck, indoor games, an indoor badminton court, a multipurpose sports court, cricket practice nets, jogging and cycling loops, and outdoor fitness stations.

Family and community. Children's play areas with soft-fall surfacing, a creche, senior citizens' seating courts, an amphitheatre and performance lawn, party lawn and barbecue deck, a pet park, a multipurpose hall, a co-working lounge and business centre, and a library.

Security and services. Gated perimeter with manned security, CCTV and boom-barrier access control, video door phone provision, passenger and service lifts with fire-rated lobbies, firefighting to National Building Code standards, and electric-vehicle charging points in the basement.

Every item in the second, third and fourth groups is a planned feature rather than a documented one. We publish no clubhouse square footage, no pool length and no amenity count for this project, because no document supports one.

  • Two separate clubhouses - Clubhouse 1 at Lower Ground plus Ground plus 1 Upper and Clubhouse 2 at 2 Basement plus Ground plus 1 Upper, both as proposed in the Terms of Reference application
  • 33,704.36 sq m of landscaped open space, 56.49 per cent of the net site area, per the Terms of Reference application
  • Ground coverage held to 15.34 per cent (9,154.67 sq m), leaving the balance of the site to landscape, driveways and services
  • 3,305.37 sq m reserved for civic amenities within the scheme
  • A Ground plus 3 commercial block on site for daily-needs retail and services
  • 1,588 car parking spaces proposed against a statutory requirement of 1,457 - a surplus of 131
  • 117 dedicated visitor car parking spaces
  • 32 car parking spaces dedicated to the two clubhouses
  • 54 car parking spaces serving the commercial block
  • Two basement parking levels beneath the residential towers, with 3,300 sq m of surface parking in addition
  • On-site sewage treatment plant, stated as 830 KLD in the filing's resource table and 850 KLD on the final site plan - both figures reported as filed
  • Treated-water reuse network for flushing, gardening, vehicle washing, floor washing and construction
  • Rainwater harvesting through roof-water sumps, a storm-water sump and 80 recharge pits
  • Organic waste converter sized at 1,275 kg/day against a projected 3,171 kg/day of total solid waste
  • Segregated dry, wet and hazardous waste collection with a dedicated waste yard
  • 8,225 kVA power supply provision from BESCOM
  • Diesel generator backup of 500 kVA x 4 for common areas and essential services
  • Solar photovoltaic generation proposed in the project's environmental management documentation
  • 8 m wide internal fire driveways to every tower entrance, with 16 m setbacks around the built edge
  • Reuse of excavated topsoil and construction debris during construction
  • Swimming pool with a separate children's pool and sun deck (planned)
  • Fully equipped gymnasium (planned)
  • Yoga and meditation deck (planned)
  • Indoor games room for table tennis, carrom, chess, board games, billiards and snooker (planned)
  • Indoor badminton court (planned)
  • Multipurpose sports court for basketball and volleyball (planned)
  • Cricket practice net (planned)
  • Jogging and walking track through the landscaped spine (planned)
  • Cycling track (planned)
  • Outdoor fitness and calisthenics station (planned)
06 / Site layout

Mahindra Navrat Sadahalli Master Plan

ComponentAreaShare of net site
Ground coverage9,154.67 sq m15.34%
Landscape33,704.36 sq m56.49%
Driveway and ramp13,000 sq m21.79%
Surface parking3,300 sq m5.53%
Services500 sq m0.84%
Civic amenities3,305.37 sq m
Net site area59,659.03 sq m (14.74 acres)100%

The land accounting above sits inside a larger parcel: 69,655.93 sq m (17.21 acres) of total land, less 1,062.29 sq m of footpath and nala kharab and 2,638.53 sq m left out, giving 65,955.11 sq m (16.30 acres) available for development. Setbacks of 16 m and fire driveways of 8 m are stated in the same filing.

The landscape share and the ground coverage are the two rows to read together: the height is what buys the ground back.

Mahindra Navrat Sadahalli master plan site layout showing the ten tower footprints around the central landscaped green, the two clubhouses and the commercial block
07 / Address

Mahindra Navrat Sadahalli Location and Connectivity

DestinationDistance from site
Navrathna Agrahara Main Road (site frontage)0 km
Prestige Tech Cloud, Sadahalli Gate1.1 – 2.1 km by road (about 1 km straight-line)
Sadahalli Gate junction on NH-441.47 km by road
NH-44 / Ballari Road1.5 km by road
Moxy Bengaluru Airport and the NH-44 hotel cluster1.53 km by road
Doddajala metro station (Blue Line, under construction)1.84 km by road / 1.51 km straight-line
Clarks Exotica Convention Resort and Spa2.64 km by road
Doddajala railway halt (operational)3.13 km by road
M S Engineering College3.53 km by road
Embassy Academy (CBSE K-12)4.75 km by road
N.R.V. Hospital, Chikkajala5.05 km by road
NAFL-NPS North, Ozone Urbana5.31 km by road
Airport City metro station (under construction)6.41 km by road
Vidyashilp University, Tharabanahalli6.56 km by road
Bengaluru Airport City district7.54 km by road
Kempegowda International Airport terminal9.1 km by road / 7.7 km straight-line
Stonehill International School10.30 km by road
Akash Institute of Medical Sciences, Devanahalli11.65 km by road
Sattva Park Cubix mall, Devanahalli11.96 km by road
Boeing India Engineering and Technology Center12.16 km by road
North Gate Business Park, Yelahanka12.21 km by road
Yelahanka metro station (under construction)12.54 km by road
KIADB Hardware Park, Devanahalli13.59 km by road
Embassy Manyata Business Park, Nagawara22.46 km by road
Hebbal junction23.0 km by road

Free-flow drive times to Hebbal (about 25 minutes) and Manyata (about 24 minutes) are a floor, not a commute: published peak-hour reporting for the Hebbal–airport run is 60 to 120 minutes.

The daily-needs reality check, which belongs on this page and not in a footnote. Read the table above, then read what is absent from it. The nearest mapped supermarket is 7.6 km out; nothing in the mall or cinema category appears inside 12 km; the first hospital with an ICU complex is at Devanahalli, 11.65 km down NH-44. Inside 1.5 km there is a pharmacy, a bank branch and two fuel stations at Shettigere and Sadahalli Gate — and beyond those, hotels, an office park and a terminal. This is an infrastructure-forward, amenity-thin micro-market with strong 2027–2031 logic and incomplete 2026 daily life, and it should be bought as that or not at all.

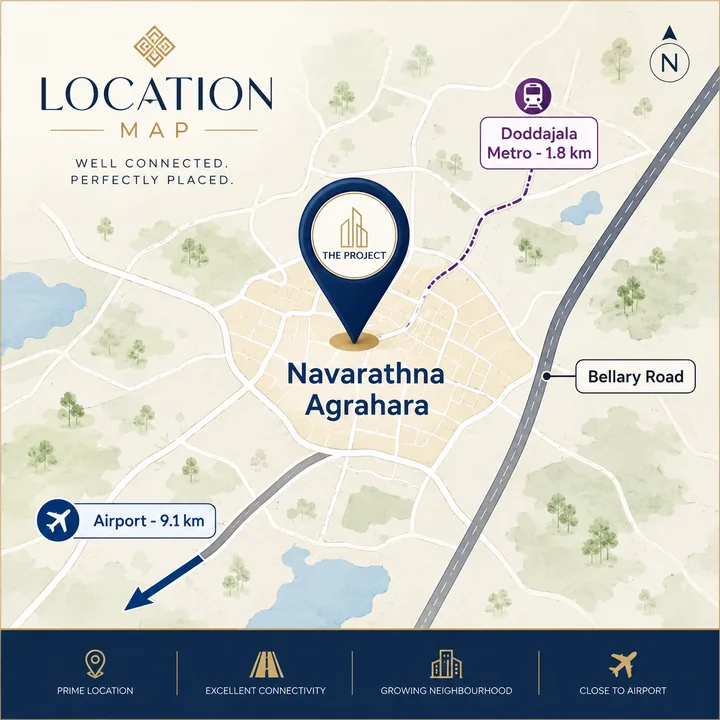
Mahindra Navrat Sadahalli location map showing Navarathna Agrahara, Doddajala metro station, Bellary Road and Kempegowda International AirportView on Google Maps →
08 / Pricing

Mahindra Navrat Sadahalli Price and Cost Sheet

2 BHK
1,100 - 1,300 sq ft
Rs 1.46 – 1.80 Cr
 
3 BHK
1,500 - 1,750 sq ft
Rs 1.92 – 2.37 Cr
Most requested
3.5 BHK
1,800 - 1,950 sq ft
Rs 2.27 – 2.60 Cr
 
4 BHK
2,150 - 2,500 sq ft
Rs 2.66 – 3.28 Cr
 

Mahindra Lifespaces has not published a price for Mahindra Navrat Sadahalli. The indicative band shown here — approximately Rs 12,000 to Rs 13,200 per sq ft — is our own inference from the gross development value the developer itself disclosed for this land and from verified launch rates at comparable projects in the same belt. It is not a quoted price and it is not a price list.

The derivation, in short. Mahindra's own BSE-filed release of January 2025 discloses about 0.9 million sq ft of saleable area and a GDV of almost Rs 1,000 crore for the first parcel — Rs 11,111 per sq ft, the developer's own underwritten realisation at January 2025 pricing, and the highest-trust rate point that exists for this specific land. Scaling the same saleable multiple across the full holding and dividing the combined Rs 2,100 crore GDV gives Rs 11,100 to Rs 12,400 per sq ft at a mid-2025 acquisition date. Rolling that forward two years at the North submarket's reported 6–7% per annum lands at Rs 12,500 to Rs 14,200. Triangulating against live comparables — Bhartiya Garden Estate at Rs 11,300–11,700, Godrej MSR City's running phases near Rs 11,000 against a Phase 3 pre-launch ask of Rs 13,000–13,500, Sattva City at Rs 13,800–14,200 and Lodha Fiorana around Rs 14,500 — brackets the band from both sides. The full working is set out on the price page.

ConfigurationIndicative all-in
2 BHKRs 1.46 Cr – Rs 1.80 Cr
3 BHKRs 1.92 Cr – Rs 2.37 Cr
3.5 BHKRs 2.27 Cr – Rs 2.60 Cr
4 BHKRs 2.66 Cr – Rs 3.28 Cr

All-in cost guidance. The bands above are rate multiplied by indicative size, inclusive of 5% GST. Budget approximately 6.6% further for Karnataka stamp duty and registration, and then a separate allowance for club membership, maintenance corpus, legal charges and interiors, none of which has been published for this project. Note separately that the filing's Rs 722.92 crore is an estimated construction and project cost — a capital outlay, not a sale value and not a per-sq-ft rate.

09 / Assessment

Mahindra Navrat Sadahalli Reviews and Market Perspective

The rate range for branded new-launch apartments on this stretch runs Rs 11,000 to Rs 14,500 per sq ft in August 2026, and the micro-market is sharply bifurcated: value-segment launches inside the village transact around Rs 7,300–7,900, ready and resale branded stock at Rs 10,400–10,900, and branded township launches on the NH-44 frontage at Rs 11,000–14,500. The two largest aggregators disagree by about 26% on the same locality — Rs 9,400 against Rs 11,900 — and that gap is the bifurcation itself rather than a data error. The centre of gravity for a mid-premium branded launch here is Rs 11,500 to Rs 13,500.

Our appreciation view is 7 to 10% per annum through the metro-commissioning window of 2027-28, moderating to 5 to 7% thereafter. That is deliberately below the 45 to 55% five-year projections circulating on listing blogs, which extrapolate the land-price curve onto apartment rates — two different assets. The counterweight has to be stated: within roughly 5 km, more than 10,000 units have been launched or RERA-registered in the last 18 months alone, with completion dates clustering hard in 2029–31, which is precisely this project's own likely window. What governs price growth here is the speed at which that inventory clears, not the supply of land, and the price page itemises the projects making it up.

On rental, the only completed branded stock in the same village asks Rs 35,000 to Rs 42,000 a month for 3 BHK units of 1,460 to 1,535 sq ft. Paired against purchase prices, that puts the honest gross yield band here at 2.4% to 3.2% before maintenance, vacancy and property tax — not the 4.5 to 5.5% quoted on aggregator pages, which describes serviced formats let to airline crew.

10 / The developer

Mahindra Lifespaces — the developer behind Mahindra Navrat Sadahalli

FieldValue
Legal nameMahindra Lifespace Developers Limited
CINL45200MH1999PLC118949
ListedNSE: MAHLIFE / BSE: 532313
ParentMahindra and Mahindra Ltd (Mahindra Group)
Founded1994 (as Mahindra Realty and Infrastructure Developers Limited)
HeadquartersMumbai, Maharashtra
MD and CEOAmit Kumar Sinha (since October 2022; succession live as of 12 August 2026)
FY26 total incomeRs 1,265.95 crore
FY26 net profitRs 298.17 crore
FY26 residential pre-salesRs 3,405 crore, up 21% and a company record
Net debt to equity−0.27 at close of FY26 (net cash)

Mahindra Lifespaces runs a model unusual among listed Indian residential developers: a residential business across Mumbai and MMR, Pune, Bengaluru, Chennai, Alibaug, Gurugram and Nagpur, alongside an industrial business comprising the Mahindra World City integrated cities at Chennai and Jaipur and the smaller Origins clusters at Chennai and Ahmedabad, which generate annuity land-lease income.

Its sustainability position is externally validated rather than asserted: emissions targets approved by an outside standard-setter, a residential portfolio certified green without exception for over a decade, a public commitment to build only Net Zero from 2030, and top-of-Asia scores from GRESB and CDP. The builder page names each benchmark and the body that issued it, and says plainly why none of them attaches to this project.

In Bengaluru the record is south and east: Mahindra Eden off Kanakapura Road, launched April 2022 and marketed as India's first Net Zero Energy residential project, sold out; Mahindra Zen at Singasandra, launched March 2024, sold out; Mahindra NewHaven off Hosur Road and Mahindra Blossom at Whitefield, both RERA-registered and running; and Mahindra Windchimes on Bannerghatta Road. Mahindra Navrat Sadahalli would be the company's first project in North Bengaluru.

1994
Founded
36M+
Sq ft developed
100%
Green-certified portfolio
NSE/BSE
Listed
11 / Questions

Mahindra Navrat Sadahalli FAQs

No. RERA registration not yet issued; no K-RERA record found as of 12 August 2026. We checked the Karnataka RERA project registry in full, including the applied-but-unregistered rows the registry also publishes, and there is no entry for this project, for Mahindra Lifespace Developers Limited anywhere in Yelahanka taluk or Jala hobli, or for either land-holding subsidiary. Until a registration number is issued, no booking or allotment can lawfully be taken, and any agent quoting a RERA number for this project is quoting something that does not belong to it.
No. Mahindra Navrat Sadahalli is at the pre-approval stage. An application for Terms of Reference (Category B1, proposal no. SIA/KA/INFRA2/582765/2026) was filed with SEIAA Karnataka on 22 June 2026 and was auto-delisted from the PARIVESH portal on 1 August 2026 after the statutory 30-day window to answer the authority's Essential Details Sought lapsed. As of 12 August 2026 no refiled or successor proposal has been filed, and the project has no environmental clearance.
It is an automatic, machine-executed removal from the portal's active list — not a rejection and not a refusal on merits. Under MoEF and CC Office Memorandum IA3-22/25/2021-IA.II-Part(1) dated 25 October 2024, a proposal whose Essential Details Sought go unanswered for 30 days is auto-delisted, and the developer may relist it once the information is ready. This record shows submission on 22 June 2026 and a system-generated delisting at 3 a.m. on 1 August 2026, which fits that arithmetic exactly. The appraisal can restart; it has not restarted yet, and nothing has been approved.
Navarathna Agrahara Village, Jala Hobli, Yelahanka Taluk, Sadahalli, Bengaluru, Karnataka 562157, at 13.200106 north and 77.638050 east, fronting Navrathna Agrahara Main Road. It is 1.5 km by road from NH-44 at Sadahalli Gate and 9.1 km by road from the airport terminal forecourt. The correct PIN code is 562157, not 562110 — the latter is Devanahalli SO in Bangalore Rural district, a different taluk and district.
Mahindra Lifespace Developers Limited, the real estate arm of the Mahindra Group, listed as MAHLIFE on the NSE and 532313 on the BSE. It assembled the site through two wholly owned subsidiaries: Anthurium Developers Limited took about 8.2 acres in January 2025 with a disclosed GDV of nearly Rs 1,000 crore, and Shreyas Stones Private Limited was acquired outright for Rs 199 crore in June 2025 for about 8.79 acres, with a disclosed GDV of about Rs 1,100 crore. The June 2025 BSE filing names Survey Nos. 10/2, 11 and 12/2 — three of the twelve survey numbers in the environmental filing for this site.
Mahindra Lifespaces has not published a price. The indicative band here, roughly Rs 12,000 to Rs 13,200 per sq ft, is our own inference and not a quoted price. Dividing the gross development value the developer itself disclosed for this land by the saleable area it also disclosed gives about Rs 11,100 to Rs 12,400 per sq ft at a mid-2025 acquisition date; rolling that forward to a realistic launch window lands in the same place as verified launch rates at comparable projects on this stretch. Treat any price list circulating for this project as broker material, because no official one exists.
No BHK mix has been published. The Terms of Reference application gives only an area-band split: 1,078 units between 50 and 150 sq m, roughly 538 to 1,615 sq ft, and 88 units above 150 sq m. Our inferred read is 2, 3 and 4 BHK with a possible 3.5 BHK, in indicative super built-up bands of about 1,100–1,300, 1,500–1,750, 1,800–1,950 and 2,150–2,500 sq ft. Every one of those numbers is inference and should be re-checked against the first floor plan or RERA filing that appears.
The filing proposes 1,166 apartments across 10 towers lettered A, B, C, D, E, F, G, H, J and K, each planned as 2 Basement plus Ground plus 22 Upper Floors to a maximum height of 69.45 m, alongside two clubhouses and a Ground plus 3 commercial block at 14.95 m. That works out at about 68 homes per gross acre across the 17.21-acre site.
9.1 km by road to the Kempegowda International Airport terminal forecourt, about 11 minutes in free-flow traffic, or 7.7 km in a straight line. The route runs through Sadahalli Gate onto NH-44 and then the airport approach. Airport distances quoted elsewhere for this belt vary widely because some sources publish straight-line distance and some road distance. We publish road distances and say so.
Doddajala station on Namma Metro's Blue Line, 1.84 km by road and 1.51 km in a straight line. It is under construction and targeted to open in June 2027. Doddajala is also the Blue Line's depot station: the trainsets are stabled alongside it, and that sequencing normally places a depot station near the front of its construction package. Very few large residential sites in the airport belt can claim a metro station inside 2 km.
BMRCL is targeting June 2027 for the Hebbal-to-airport section and end-2027 for the full Blue Line from Central Silk Board to the KIA terminals. As of August 2026 the 58.19 km, Rs 14,788 crore line was reported at about 72% overall construction progress. BMRCL has reset these dates more than once, so 2027-28 is the honest working window rather than a promise, and anyone buying here on the strength of the metro should treat the opening as a range.
Sadahalli Gate is the NH-44 junction 1.47 km by road from this site, roughly two and a half minutes in free-flow traffic, and it is the single point through which every trip out of the site passes. From there the airport terminal is a further stretch of NH-44 and the airport approach, putting the total at 9.1 km by road from the project. The junction is worth naming as a dependency: there is no alternate arterial, so congestion there affects every journey.
Two clubhouses are proposed in the filing, along with 33,704.36 sq m of landscape — 56.49% of the net site — against just 15.34% ground coverage. The filing also confirms 1,588 car parks against 1,457 required, an on-site sewage treatment plant, 80 rainwater recharge pits, a 1,275 kg/day organic waste converter, 500 kVA × 4 of backup power and solar photovoltaics in the environmental documentation. A pool, gymnasium, sports courts, play areas and a co-working lounge are reasonable expectations for a two-clubhouse development of this size, but no amenity list has been published, so we describe those as planned features and quote no sizes or counts.
Because it comes from a statutory filing rather than a brochure, and because it is rare at this density. The Terms of Reference application puts 33,704.36 sq m of the net site under landscape and only 9,154.67 sq m, or 15.34%, under building footprint, with driveways and ramps taking 21.79% and services under 1%. Most 1,166-unit high-rise schemes in this corridor do not hold more than half the net site as planted open space. If the scheme is eventually approved and built to this layout, open space is its strongest measurable differentiator.
On the evidence, it is one of the more conservatively run listed developers in India, though this particular project is at a very early stage. It closed FY26 with a net cash position, net debt-to-equity of −0.27, and record residential pre-sales of Rs 3,405 crore. In Bengaluru it has delivered Eden on Kanakapura Road and Zen at Singasandra, both sold out, with NewHaven and Blossom running, and its environmental record is externally benchmarked rather than self-declared. The review page assesses that track record against this project's own position; the builder page lists each credential with the body that issued it.
Amit Kumar Sinha has been Managing Director and CEO of Mahindra Lifespace Developers Limited since October 2022. He joined the Mahindra Group in November 2020 as President of Group Strategy, after roughly 18 years at Bain and Company where he was a Senior Partner and Director. The position is in transition: on 10 August 2026 the Mahindra Group announced a combined Holidays and Lifespaces sector and named Sinha its CEO, conditional on a successor being appointed at Mahindra Lifespaces. No successor had been named as of 12 August 2026.
The case is real but conditional, and the honest version has both sides. Devanahalli flat rates are reported up about 11.8% over one year and 57% over three, Knight Frank puts Bengaluru city-wide prices up 9% year on year in H1 2026, and the airport belt now has genuine office employment arriving rather than only airport proximity. Against that, within roughly 5 km of this site more than 10,000 units have been launched or RERA-registered in the last 18 months, with completions clustering in 2029 to 2031. Our working view is 7 to 10% a year through the metro-commissioning window and 5 to 7% after it, deliberately below the 45 to 55% five-year projections circulating on listing blogs.
Jala Hobli is in Yelahanka Taluk, in Bengaluru Urban district. Navarathna Agrahara village sits within Jala Hobli, and three separate SEIAA and SEAC documents for this village use the form "Jala Hobli, Yelahanka Taluk". You will occasionally see "Doddajala Hobli" in corporate filings and "Devanahalli Taluk, Bangalore Rural" on listing sites; both are wrong for this parcel. The distinction matters because it changes the PIN code, the district and the local authority a buyer would need to approach.
Go to rera.karnataka.gov.in, open the project search under the registered-projects listing, and search by project name, promoter name or registration number. A genuine Karnataka project registration begins with PRM/KA/RERA/ and contains /PR/ — if the string you have been given contains /AG/ it is an agent registration and does not certify a project at all. The registry also lists projects that have applied but are not yet registered, which is how we established that no application exists for this project. Do this check yourself before paying any amount, for any project, including this one.
No possession date has been announced for Mahindra Navrat Sadahalli. The developer's information sheet indicates a Q4 2026 launch intent; with the Terms of Reference application delisted on 1 August 2026 and no RERA registration issued, no launch or completion date can be stated as schedule, and any date quoted elsewhere is not sourced. It is also worth knowing that the developer's own January 2025 release announced a launch within the following nine months, which did not happen. Our working assessment is that a launch is unlikely before the second half of 2027 — an assessment, not a schedule.
Four things, in order. First, that a Karnataka RERA registration number has actually been issued and that it contains /PR/ — without it no booking can lawfully be taken. Second, that the environmental proposal has been relisted on PARIVESH and appraised, since the current file was delisted on 1 August 2026. Third, water: this belt sits outside the BWSSB Cauvery network and runs on borewells and tankers, with Cauvery Stage VI realistically 2028 or later, so ask in writing for the source mix, storage days and whether the plumbing is Cauvery-ready. Fourth, the access road: the site's only current access is a tertiary 18 m village road, and the widening to 30 m is stated in the developer's own filing but could not be verified as a funded, tendered contract.
12 / Enquire

Contact the Mahindra Navrat Sadahalli enquiry desk

Mahindra Lifespaces has published no price and no launch date for Navrat Sadahalli. Register and you will get the configuration sheet, the price list and the K-RERA number the day each is issued.